

Cart

When you think of a Mexican compound home, what comes to mind? Is it a lively, bustling place with kids running around, grandparents telling stories, and the smell of tamales wafting from the kitchen? Extended families in Mexico often live together or very close by, and this deeply influences how homes are designed. But how exactly does the involvement of the extended family impact the layout of these homes? Let’s dive in!
In Mexican culture, family is at the core of everything. The design of a home often reflects this by creating spaces that encourage togetherness. For multi-generational households, having a layout that accommodates the whole family is a must. Think of separate living quarters for grandparents or a communal area where everyone can gather for meals, celebrations, and chats.
While family members are close, it’s also important to give each generation their own space. Mexican compound homes often feature private rooms for each family unit. These spaces allow for privacy while still fostering a sense of community. Often, you’ll see smaller homes for the younger couple or single members, with larger areas reserved for the older generation who may need more room to stretch out.
The magic happens in the shared spaces. Many Mexican homes have a central courtyard or patio where the family can meet. It’s a place where stories are exchanged, meals are shared, and everyone comes together. These areas are often open and spacious, inviting family members to connect with each other daily. The layout encourages everyone to spend time together—whether it’s cooking in the kitchen or enjoying an evening breeze in the backyard.
Designing a home for an extended family isn’t just about creating a pretty space—it’s about practicality. Mexican homes are often designed with this in mind, featuring large kitchens, extra bathrooms, and plenty of outdoor space. This allows families to live together comfortably without feeling cramped. The layout of the home might even have multiple entrances to ensure privacy and make it easier to come and go without disturbing others.
As families grow and evolve, so do their homes. Mexican compound homes are often built with flexibility in mind. Rooms can be added or repurposed to accommodate growing families or changing needs. For example, a small living room might become a playroom for grandchildren, or an extra bedroom might be turned into a study. These changes allow the home to evolve as the family does, keeping the space functional and relevant for years to come.
The involvement of extended family in Mexican compound homes leads to thoughtful designs that prioritize both privacy and togetherness. From shared patios to private rooms, the layout reflects the values of closeness and support that Mexican families hold dear. It’s a balance of practicality, tradition, and flexibility—creating a home that nurtures bonds and grows with the family over time.

Immagina un mondo in cui le festività natalizie non finiscono il 25 dicembre. No, señoras y señores, si est...
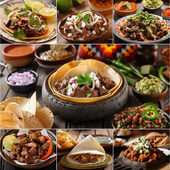
Una festa nel piatto: i segreti saporiti della cucina messicana Immagina di entrare in una fiesta messic...
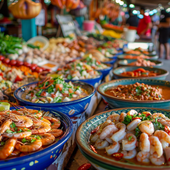
Parti per un'avventura culinaria: le meraviglie dei frutti di mare messicani Immagina questo: sei appoll...

Parti per un'avventura culinaria: cibi messicani esotici che stuzzicheranno le tue papille gustative Se ...
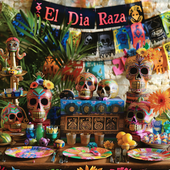
Scatena la furia festosa: forniture definitive per il tuo El Día De La Raza Bash! Immaginate questo: un ...
Benvenuti nel sacro santuario dell'umorismo, dove mescoliamo la spiritualità con un pizzico di arguzia. Ogg...
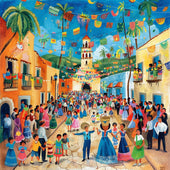
Saluti, menti curiose e amanti delle feste! Oggi ci immergiamo a cucchiaio in una tradizione che prevede ca...
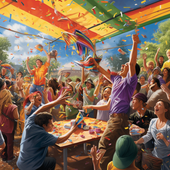
"Portare la festa a nuovi livelli: scopri l'emozionante mondo dei set di bastoni per piñata e bende per gli occ...
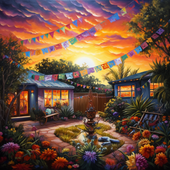
Una festa con un tocco musicale Radunatevi, amanti della Fiesta, per il paraorecchie più strano e delizi...

Il grande guacamole: scoprire l'amore per la cucina messicana Se c'è una cosa al mondo che è universalme...

Una festa saporita: alla scoperta delle delizie gastronomiche di un buffet messicano Ti è mai capitato di rit...
¡Ay, caramba! Dimentica di distruggere le tue comuni piñatas comprate al supermercato; è tempo di tuffarsi ...
Scatena la festa nella tua moda: l'edizione grembiule Pensateci. Quante volte vi siete ritrovati a girar...
Dai una scossa a questo Cinco De Mayo Nella gloriosa sinfonia di bicchieri tintinnanti e di allegria chi...

Signore e signori, ragazzi e ragazze, preparatevi mentre ci imbarchiamo in un viaggio colorato nel cuore de...
Hola amigos y amigas! Siete pronti a indossare il vostro sombrero e a scuotere le vostre maracas? Il Cinco ...

L'arredamento più dolce: trasformare la tua casa con l'agave Immagina di passeggiare tra i corridoi del ...
The Ultimate Fiesta: aggiungi ritmo alle tue riunioni di famiglia con la musica tradizionale messicana D...
Il curioso caso delle cartoline di ringraziamento per la riunione di famiglia messicana Immagina, se vuoi...
The Great Guacamole Gathering: come dare un tocco piccante alla tua riunione di famiglia messicana Immag...
Scopri i sapori del Messico: segreti piccanti ti aspettano in ogni buono! Benvenuti, avventurieri culinar...
Il colorato enigma: svelare il mondo delle piñata! Immagina un mondo senza piñata. Le feste di compleanno...
Una festa di tessuti e frange: la guida indispensabile per vestirsi in stile messicano! Benvenuti, mis a...
Scarta la Fiesta: bomboniere con un tocco piccante! Benvenuti, amigos e amigas, alla guida definitiva su...
Hai mai sorseggiato un margarita direttamente dal seno di un bicchiere di cactus mentre allegre melodie mar...
Una festa all'insegna della galleggiabilità: palloncini per El Grito! Immaginate questo: il cielo è tan...
Santo cielo, cos'è il Grito de Dolores? Ciao a tutti, appassionati di storia e fanatici delle feste! Vi ...
Boom! Fizzle! Pop! Ah, la sinfonia dei fuochi d'artificio del Giorno dell'Indipendenza messicana, un taco u...
La battaglia dei bulbi in fiore: un enigma colorato Avanti, signore e signori, nel mondo creativo e color...
Svelare i misteri delle tradizioni secolari Benvenuti, anime curiose e amanti della cultura! Vi è mai ca...
Scatena la tua festa interiore con stravaganti accessori per il photo booth! Immagina questo: sei a una ...
Che la festa abbia inizio: un viaggio fotografico attraverso le celebrazioni indigene del Messico Signore...
Scatena lo chef che è in te con i sapori antichi: un assaggio del Messico indigeno Immagina di brandire u...
La vasta gamma di espressioni culturali Immagina questo: stai scorrendo infinite pagine di arte murale i...
Oh mio Dio, prendi il tuo sombrero e un espresso, perché avrai bisogno di entrambe le mani libere per applau...
Ti è mai capitato di sederti a una cena, guardare il tavolo e pensare: "Cavolo, vorrei tanto vedere di più ...
Certo! Eccoci qui: Il ritmo della tradizione: alla scoperta del vivace patrimonio musicale del Messico ...
Signore, signori e tutti coloro che amano le feste, avvicinatevi perché stiamo per svelare il vivace arazzo...
Alla scoperta del tesoro: il mondo stravagante dell'artigianato indigeno messicano Prendetevi un momento...
Signore e signori, tenete i vostri tacos e preparatevi per un viaggio pirotecnico che non avete chiesto, ma...
Ammettiamolo, amigos e amigas: quando si tratta di ravvivare una fiesta, poche cose gridano "Viva il Messic...
Quando il cielo brilla: abbracciare il Fuego con una risata e una fibbia Siete mai stati a una festa mess...
Il fascino esplosivo dei cieli notturni messicani Se gli incantevoli paesaggi del Messico e le delizie c...
Svelare i fili del tempo con i manifesti indigeni messicani Perché gli antichi geroglifici egizi o le mi...
Benvenuti, lettori curiosi, nel mondo stravagante del benessere, dove l'antica saggezza incontra le risate ...
Accendi la notte con una scintilla Immagina questo: sei a casa, l'orologio batte l'ora per dare inizio a...
Il dibattito sulle fontane luminose: perché i fuochi d'artificio al chiuso sono ormai una tradizione Imm...
Esplodere di eccitazione: perché la tua festa ha bisogno di fuochi d'artificio Immaginate questo: siete ...
Signore, signori e appassionati di fuochi d'artificio di tutte le età, radunatevi! Siete stanchi delle soli...
Ammettiamolo, l'unica cosa che oscura lo spettacolo scintillante dei fuochi d'artificio è l'esibizione dell...

💖 Senti lo Spirito della Fiesta con LA AGUILA 💖 Alcune magliette sono solo tessuto, ma questa? È un simbolo della tua eredità, de...
Visualizza tutti i dettagli
🦅 Abbraccia lo Spirito di Libertà con LA ÁGUILA 🦅 Alcune magliette catturano un momento. Ma questa? È un omaggio allo spirito aud...
Visualizza tutti i dettagli
💖 Spiega le Ali con La Águila 💖 Alcune magliette sono solo dei disegni, ma questa? È il tuo spirito, la tua cultura, il tuo orgog...
Visualizza tutti i dettagli
💖 Senti lo Spirito della Tradizione, Vivi il Divertimento 💖 Ogni partita di Lotería porta con sé ricordi: risate, competizione e ...
Visualizza tutti i dettagli
💖 Abbraccia la Tua Eredità con un Tocco Audace 💖 C'è una sensazione che provi quando indossi qualcosa che è più di un semplice tes...
Visualizza tutti i dettagli
💖 Un Ricordo che Puoi Conservare per Sempre 💖 Alcune magliette sono solo vestiti, ma questa? È te. È la tua storia, la tua cultur...
Visualizza tutti i dettagli
💖 Abbraccia lo Spirito dell'Aquila 💖 Questa non è solo una maglietta. Questa è la tua occasione per indossare il simbolo di for...
Visualizza tutti i dettagli
💖 Vola Alto con un Pezzo di Tradizione 💖 Alcune maglie sono solo vestiti—ma questa? È il tuo legame con la tua eredità. Con il des...
Visualizza tutti i dettagli
💖 Senti lo Spirito di Libertà ad Ogni Indosso 💖 Alcune magliette sono più che semplici tessuti: portano con sé storie, cultura e...
Visualizza tutti i dettagli
💖 Scatena lo Scienziato che è in Te 💖 Dicono che la scienza sia un mondo a sé stante—un'avventura che svela i misteri della vita....
Visualizza tutti i dettagli
💖 Per Amore della Scienza e dello Stile 💖 Alcune magliette sono solo vestiti, ma questa? È una celebrazione di chi sei: un clinic...
Visualizza tutti i dettagli
💜 Scatena il Tuo Superpotere con Stile! 💜 Certe giornate, devi semplicemente abbracciare il cinico che è in te. E ora, puoi indos...
Visualizza tutti i dettagli
💖 Indossa la Tua Essenza, Abbraccia la Tua Cultura 💖 Alcune magliette sono solo magliette—ma questa? È la tua storia, che prende ...
Visualizza tutti i dettagli
💖 La Tua Vibrazione, La Tua Lotería 💖 Immagina di entrare in una stanza e sentire tutti gli occhi puntati su di te. Non perché ci...
Visualizza tutti i dettagli
💖 Scatena l'Icona che è in Te 💖 Alcune magliette sono solo vestiti, ma questa? È una dichiarazione. Un audace mix di divertimento...
Visualizza tutti i dettagli
💖 Il Tuo Cuore, La Tua Storia, Il Tuo Orgoglio 💖 Alcune magliette sono solo magliette, ma questa? È di più. È la tua personale ce...
Visualizza tutti i dettagli
💖 Il Tuo Stile, La Tua Storia 💖 Ogni design ha una storia, ma questo? È una celebrazione di te, racchiusa nei colori vivaci e nel...
Visualizza tutti i dettagli
💖 La Magia della Nostalgia e della Cultura Combinate 💖 Alcune magliette sono solo vestiti—ma questa? È la tua eredità. È una gioio...
Visualizza tutti i dettagli
💖 Indossa la Tua Storia, Vivi la Tua Eredità 💖 Ogni design racconta una storia, ma alcuni vanno ancora più in profondità. Immagin...
Visualizza tutti i dettagli
💖 La Tua Nuova T-Shirt Preferita 💖 Alcune magliette sono solo vestiti—ma questa? È te. È la tua storia, il tuo stile, le tue radi...
Visualizza tutti i dettagli
💖 La Tua Storia, Intessuta in Ogni Filo 💖 Immagina di indossare qualcosa che racchiuda la tua essenza, il tuo patrimonio e la tua...
Visualizza tutti i dettagli
💖 La Tua Nuova Maglietta Preferita Ti Aspetta 💖 Hai mai trovato una maglietta che sembra fatta apposta per te? È esattamente quel...
Visualizza tutti i dettagli
💖 La Tua Storia, Il Tuo Stile 💖 Alcune magliette sono solo vestiti, ma questa? È un riflesso di te. Racconta la tua storia, celeb...
Visualizza tutti i dettagli
💖 Le Tue Origini, La Tua Storia, Il Tuo Stile 💖 Alcune magliette sono più di semplici indumenti: sono un riflesso di chi sei e d...
Visualizza tutti i dettagli English


Lascia un commento